
Kitchen Remodels —
where the work shows most.
A kitchen remodel touches almost every part of a home — layout, lighting, storage, finishes, and daily routine. We approach kitchen work carefully: plan the function first, then build the look around it.
How we approach kitchen work
Full kitchen remodels
Layout changes, new cabinetry, countertops, backsplash, lighting, flooring — the whole room redone with the way you actually use it in mind.
Cabinet and storage work
New cabinetry, built-in storage, and pantry solutions that use the space better than what was there before.
Countertops and surfaces
Material selection, installation, and the details that make a kitchen feel finished rather than assembled.
Fixture and appliance updates
Sink, faucet, hardware, and appliance integration — the changes that update how a kitchen looks and works without a full gut job.
Opening up a closed-in kitchen
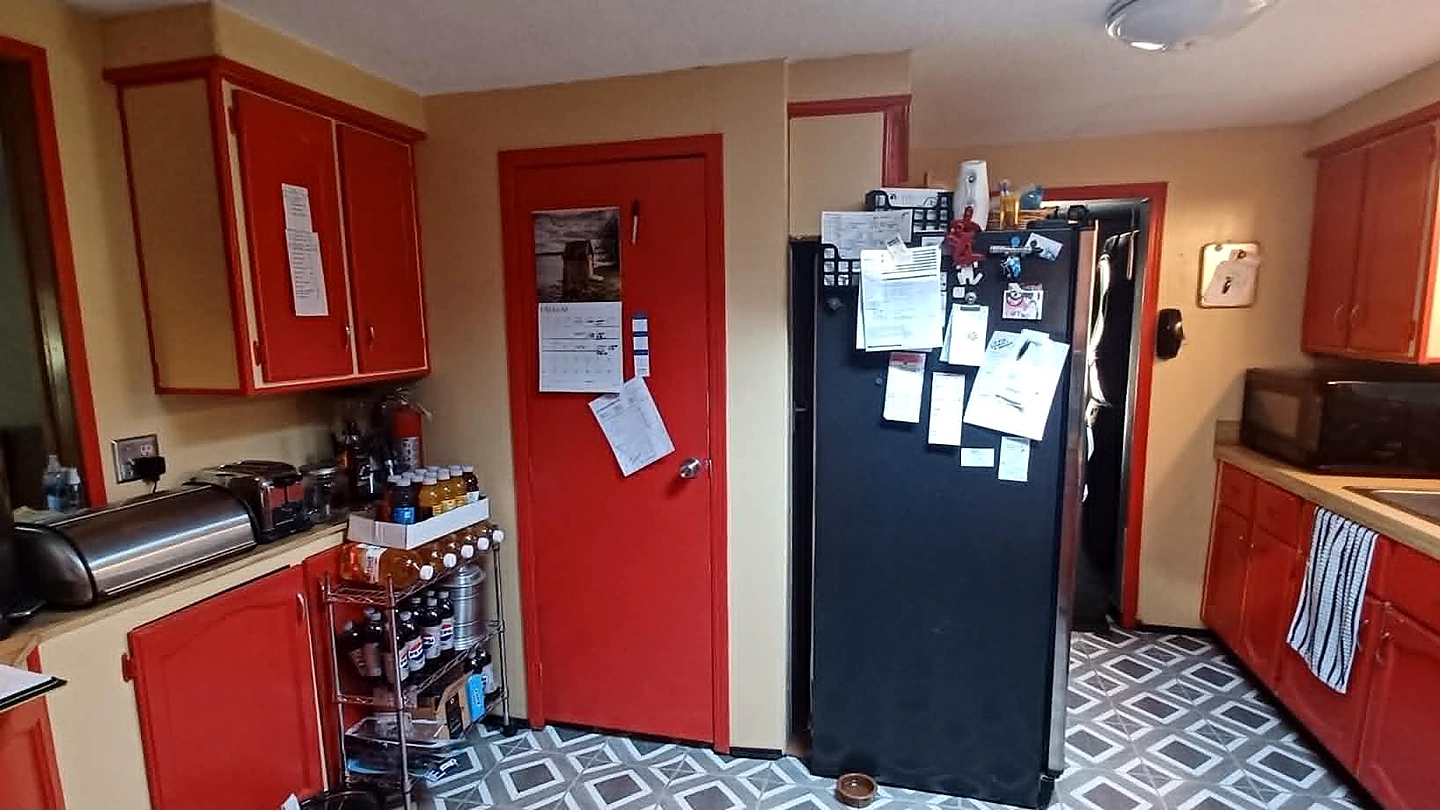
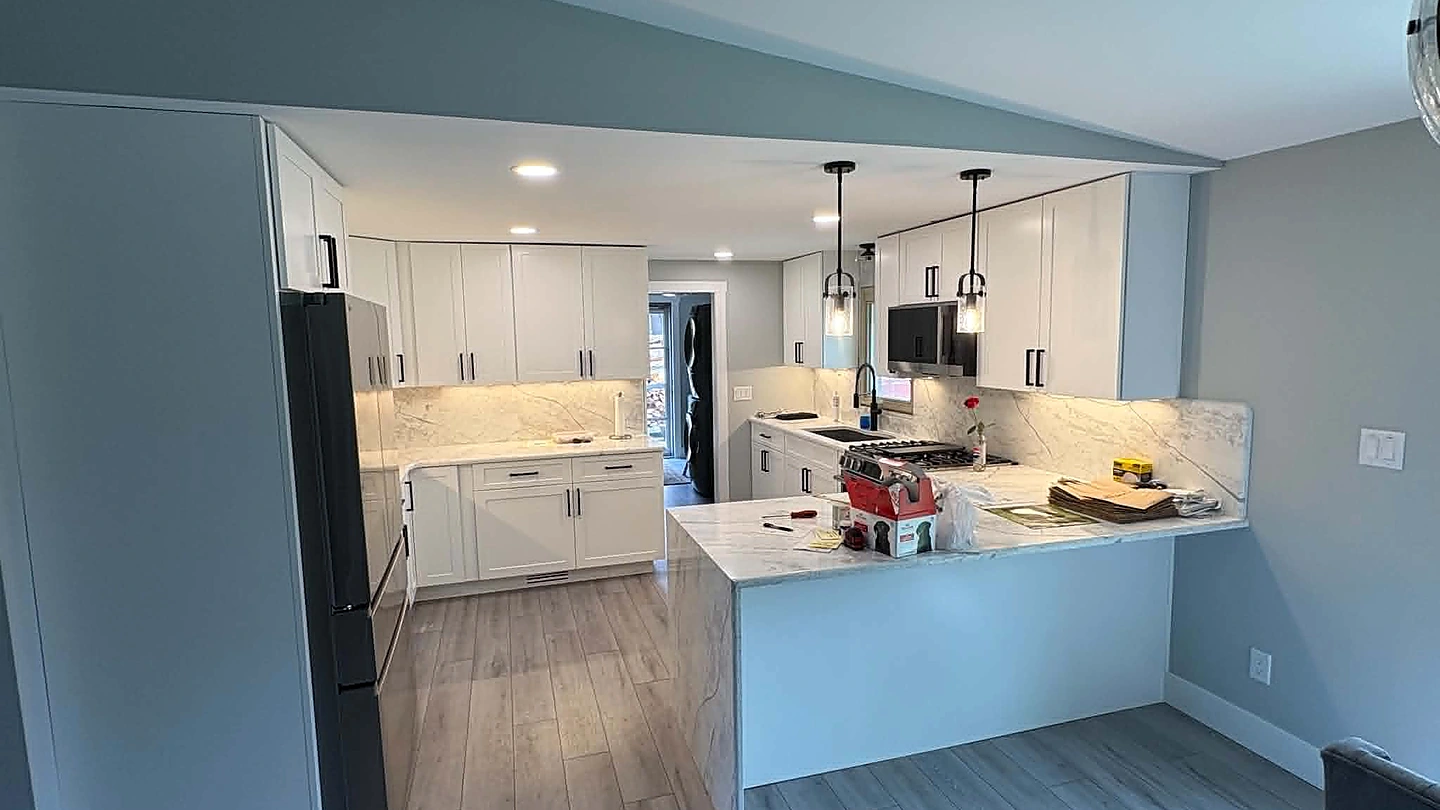
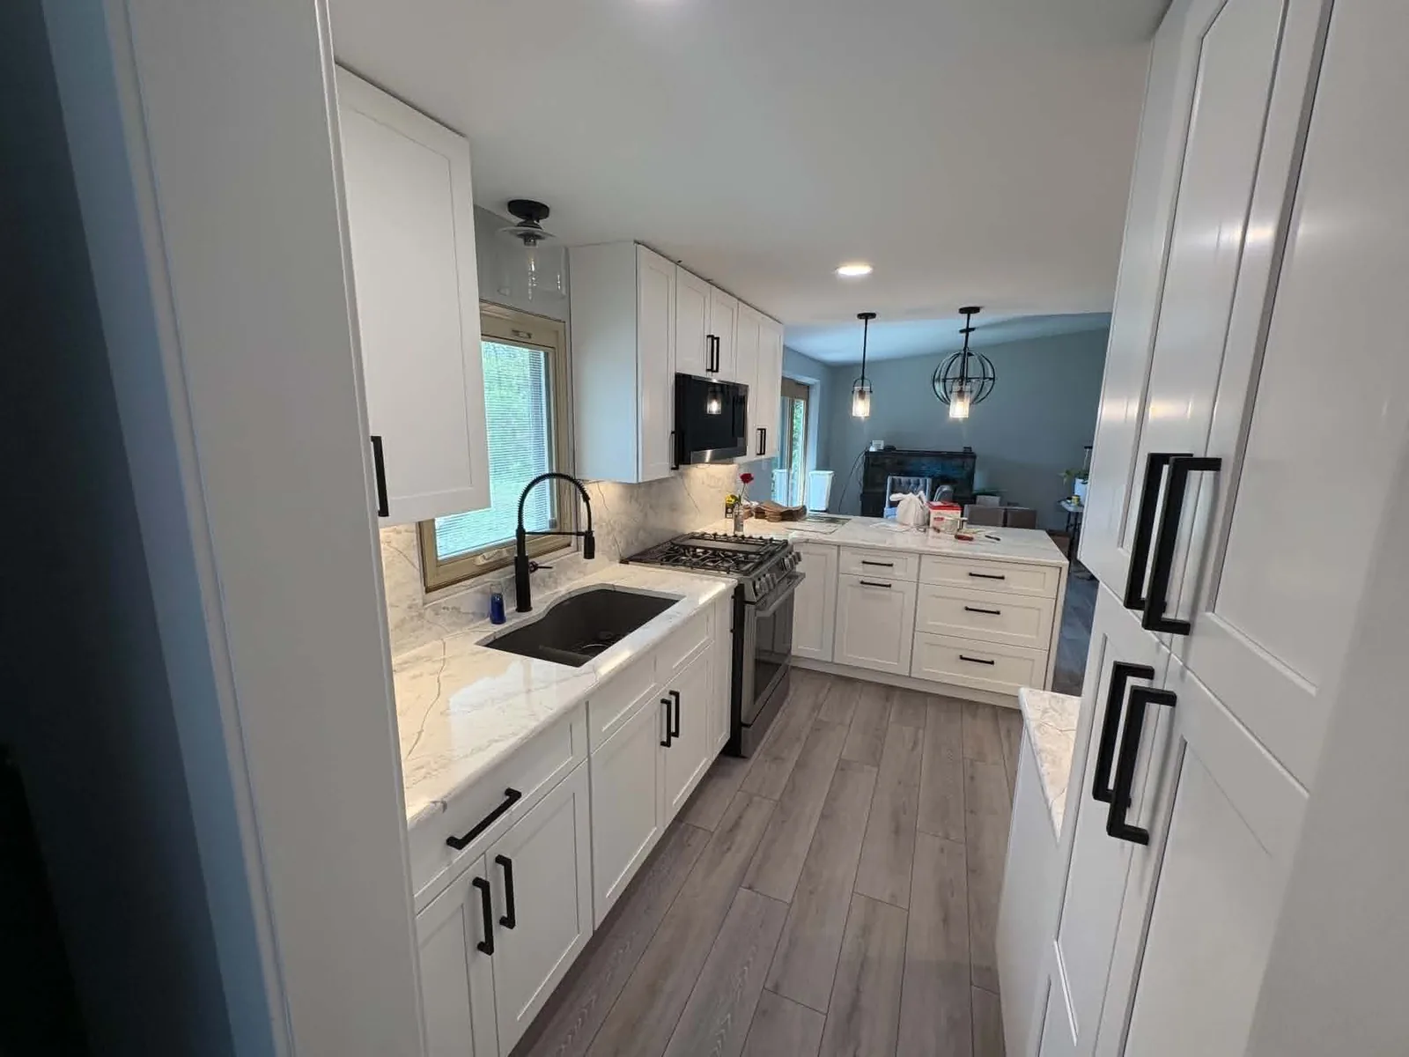
These photographs were taken from opposite sides of the room, so they are too far apart for an honest swipe comparison. Side by side, the refrigerator location, sink-and-window wall, and newly opened connection to the living area make the change easier to understand.
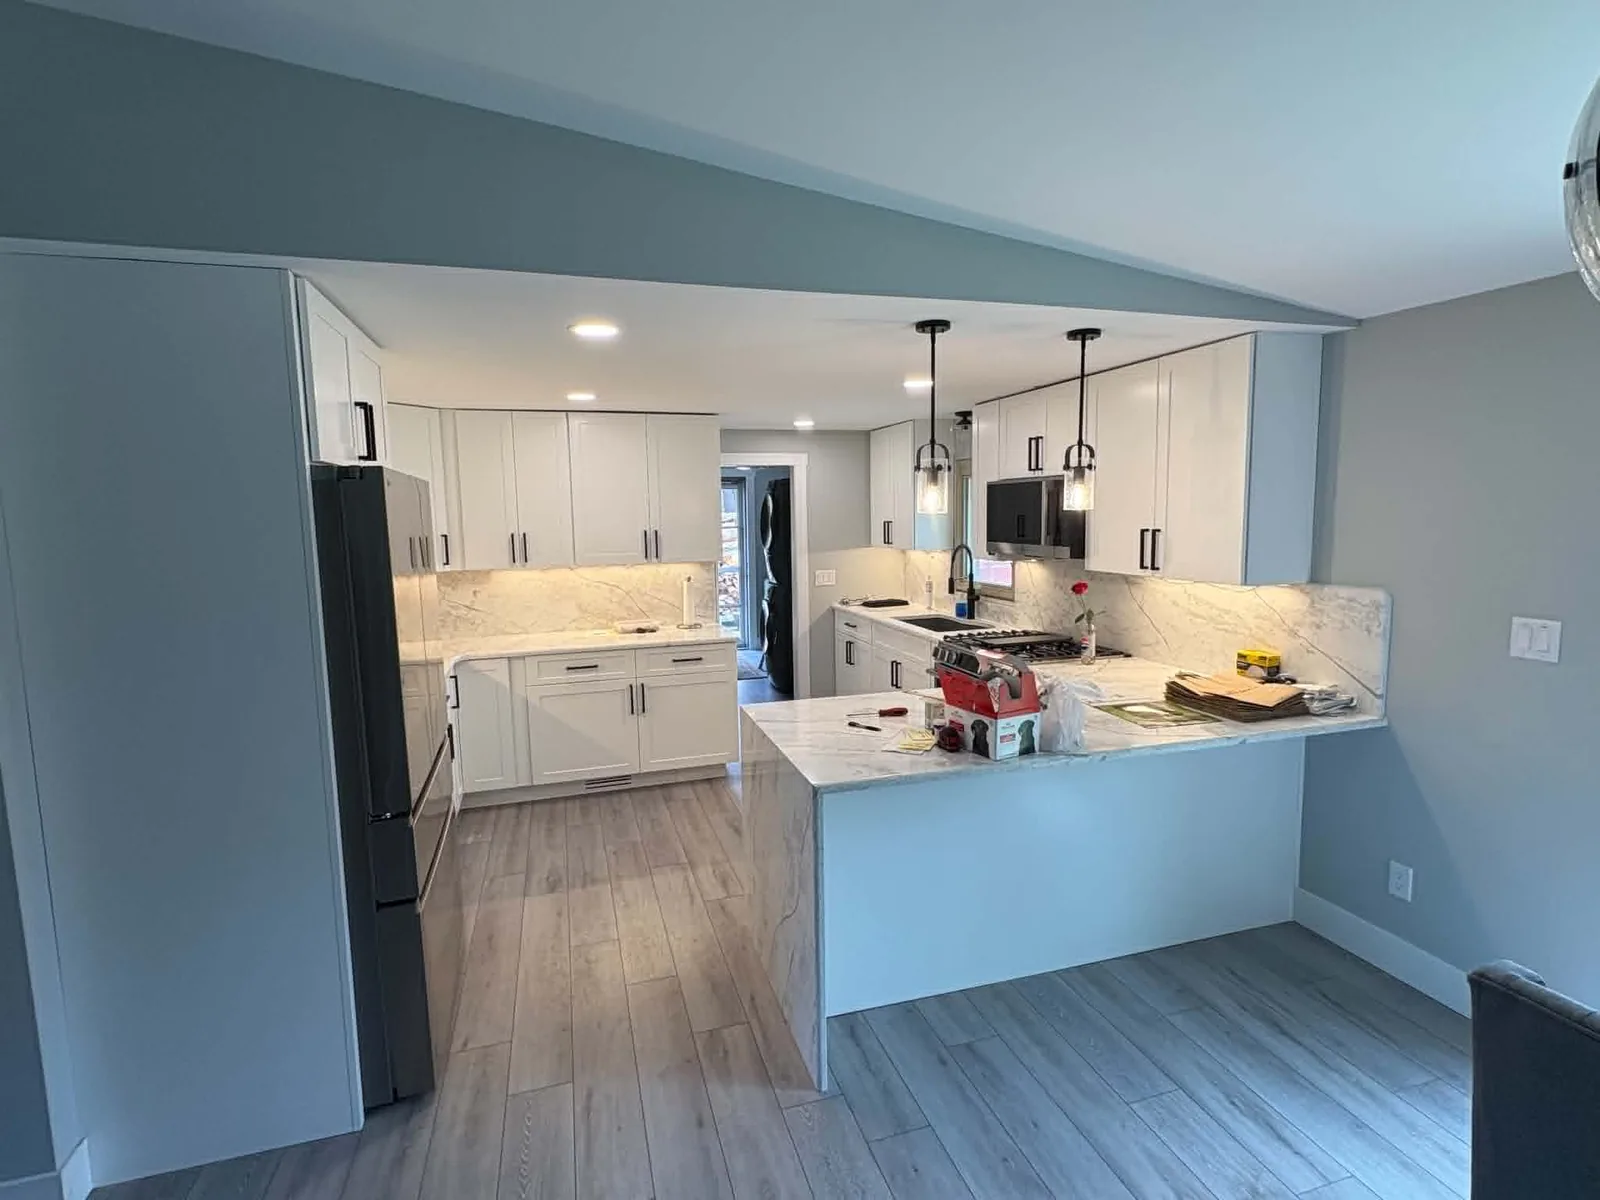
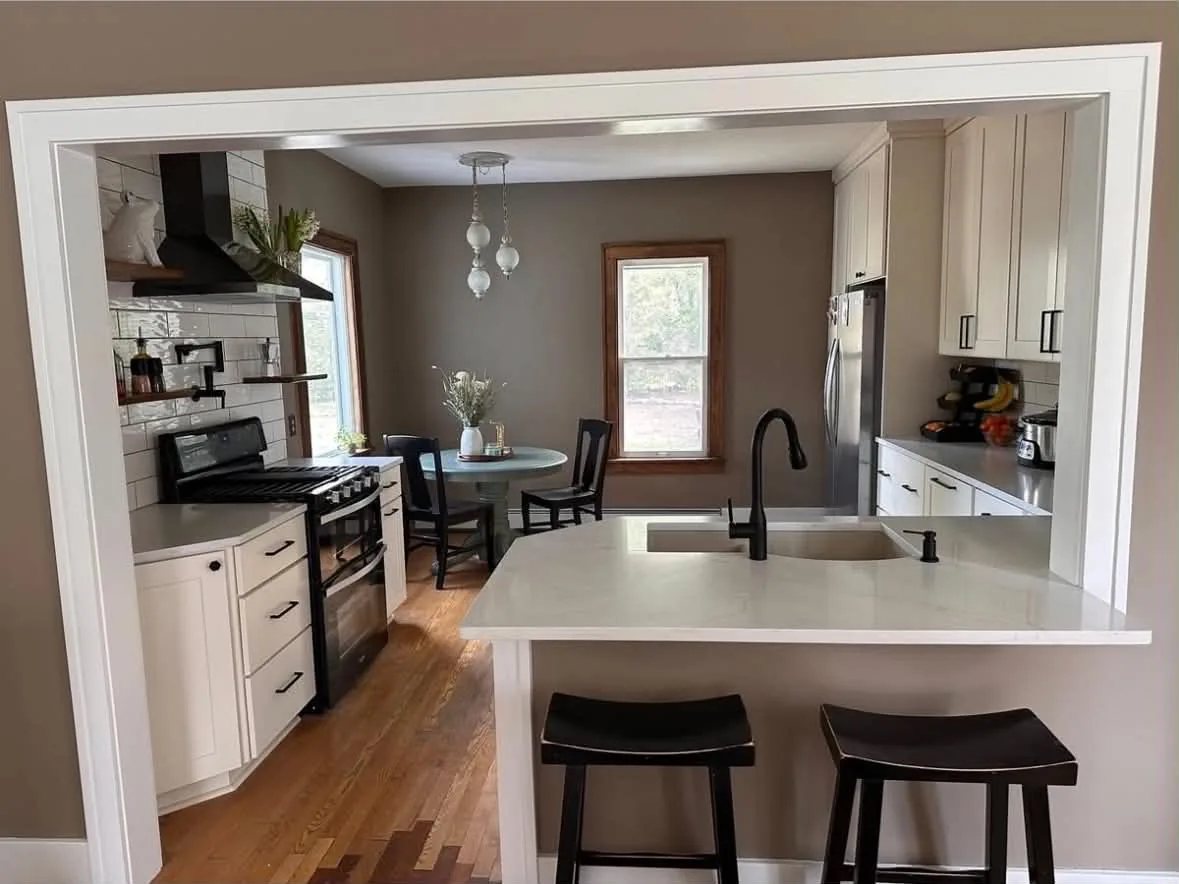
Finished details from recent projects
Thinking about a kitchen project?
Tell us about the space and what you're hoping to change. A short note is all it takes to get the conversation started.